Free-Standing Dock Leveler with Steel Platform
A raised steel-platform arrangement requiring foundation, guarding and access review. Final selection depends on the documented site conditions and the supplying manufacturer’s configuration.
Add to bay brief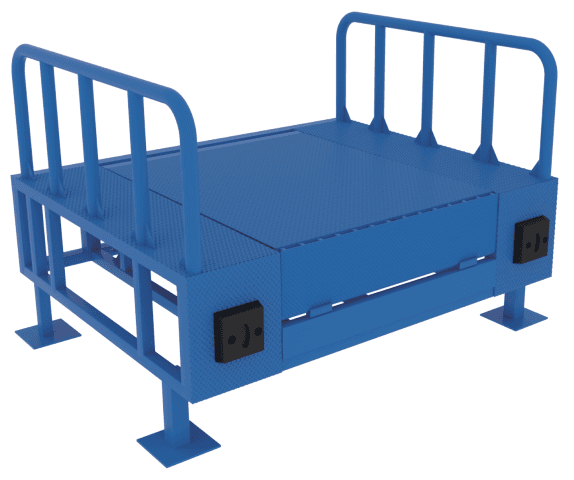
Where to consider this arrangement
A raised steel-platform arrangement requiring foundation, guarding and access review.
- Confirm dock and vehicle heights.
- Confirm pit dimensions and civil works.
- Confirm forklift operating weight and axle loads.
When to review alternatives
Do not select this arrangement if the required working space, mounting conditions or operating envelope cannot be demonstrated. Existing equipment and civil works must be measured before a replacement is proposed.
Hydraulic Hinged Lip Dock LevelerHydraulic Telescopic Lip Dock LevelerMechanical Dock LevelerWhat belongs in a raised platform enquiry?
Include a site plan showing the proposed platform, approach and access. Agree the foundation, guarding, door interface and installation scope alongside the leveler; a platform quotation should identify these interfaces and exclusions.
Platform and access layout
Foundation interface
Guarding and installation scope
Specifications and configuration
| Item | Project record |
|---|---|
| Product reference | JD-2006 |
| Dock and vehicle heights | Confirmed per project |
| Pit dimensions and civil works | Confirmed per project |
| Forklift operating weight and axle loads | Confirmed per project |
| Dimensioned drawing | Available on request — confirmed per project |
Source: JBL Dock Catalogue V1.2 (review edition) and website planning framework. Content reviewed for this draft: 17 October 2026. Technical values and configuration require project confirmation.
The catalogue reference table below distinguishes review values from unresolved entries. These are not approved order specifications. No certification or universal compatibility is claimed.
Catalogue configuration reference
Review data—not an approved order specification. The entries below are transcribed from Catalogue V1.2 and remain subject to technical confirmation.
JD-2006 · JD-2132–JD-2134 · Catalogue pages 13
| Parameter | Review catalogue entry | What to confirm |
|---|---|---|
| Listed platform height | 1000–1300 mm | Confirm the selected height and foundation interface. |
| Listed guardrail height | 800 mm | Review guarding against project requirements; not a compliance claim. |
| Hydraulics | One main plus two auxiliary cylinders shown as an option | Confirm actual equipment scope. |
Open technical items: Size labels and platform-width entries differ. Geometry and load capacity require clarification.
What should be checked?
Agree the inspection scope with the supplying manufacturer before order. Relevant checks include dimensions against the approved drawing, component identity, mounting details, visible condition, applicable functional checks, marking and packing.
Inspection records to agreeWhat configuration is required?
Describe the operating sequence and site constraints. Confirm materials, finish, electrical requirements and control interfaces where applicable. Options shown in reference illustrations are not automatically included in the order.
Know what your quotation includes
Compare the same equipment and installation scope. Ask for an itemised offer showing the selected configuration, included items and exclusions.
No universal standard package is confirmed in this review. Agree the following scope before comparing prices.
| Scope to identify | Written confirmation to request |
|---|---|
| Deck, lip mechanism and supporting frame | Exact model, construction and drawing revision. |
| Power unit or mechanical mechanism, controls and supply | Included equipment, separately priced options and excluded site work. |
| Bumpers, side seals, signals and door interfaces | Interfaces, responsibilities and required documentation. |
A simpler way to request a comparable quotation
Start with a short description or photo. Add the following when available; mark anything unknown so it can be resolved together.
| Share with your enquiry | What this helps clarify |
|---|---|
| Platform and access layout | Equipment fit and selection |
| Foundation interface | Installation and interface requirements |
| Guarding and installation scope | The configuration to review |
| Quantity, location and preferred schedule | Supply and delivery planning; dates require confirmation. |
| Existing or new installation | Existing structures and equipment to measure and review. |
| Required documents and inspection records | Acceptance evidence and responsibilities before order. |
Keep the product information together
Catalogue V1.2 · Pages 13 · JD-2132–JD-2134. Review edition: final configuration and technical details require confirmation.
Information we need for a project review
Platform and access layout
Foundation interface
Guarding and installation scope
Quantity and installation location
Target delivery date
Drawings and current equipment photographs
Components and replacement enquiries
Identify the installed equipment before requesting a component. Include nameplate details, overall photographs, interface close-ups and measurements. Replacement availability and compatibility are confirmed for the individual request.
Prepare a parts requestRead before you specify
How to determine loading dock height
Determine the dock height from the vehicles and handling process the bay must serve. Record the range of vehicle deck heights and operating conditions before selecting the equipment or fixing the civil design.
Hinged lip vs telescopic lip dock levelers
A hinged lip rotates outward from the deck; a telescopic lip extends from it. Selection depends on the vehicle interface, required reach, door arrangement and installation geometry rather than a universal preference for either type.
Dock leveler pits and embedded parts: what to confirm
Use the approved drawing for the selected leveler to define pit and embedded-part requirements. Measure existing pits and resolve differences before ordering equipment or starting civil works.
Questions before you specify
What belongs in a raised platform enquiry?
Include a site plan showing the proposed platform, approach and access. Agree the foundation, guarding, door interface and installation scope alongside the leveler; a platform quotation should identify these interfaces and exclusions.
Is JD-2006 a complete order specification?
A product-family reference is not a complete order specification. Record dimensions, load conditions, controls, installation interfaces and the agreed supplier configuration in the project documents before ordering.
Can I use an existing pit or mounting position?
Existing interfaces need to be measured and checked against the selected equipment drawing. Do not assume that similar equipment has the same fixing, clearance or structural requirements.
What if I do not have all the dimensions?
Start with site photographs and any available drawings. Leave unknown values blank in the project brief and identify them for confirmation. A dimensioned drawing and site verification are needed before final selection.
Explore loading bay applications
Planning paths to review, with suitability confirmed against the actual site.
Ambient warehouse
Coordinate the vehicle interface for a fixed warehouse loading bay.
Review application →Cold-chain loading bay
Review temperature requirements, the door closing line and shelter interfaces together.
Review application →Container & overseas warehouse
Begin with vehicle variation, local installation scope and delivery documentation.
Review application →No-dock & low-dock loading
Compare ramp and lifting approaches before committing to civil works.
Review application →Retrofit & upgrade
Record existing geometry and condition before selecting replacement equipment.
Review application →