 JD-2013
Light-Duty Scissor Lift Table
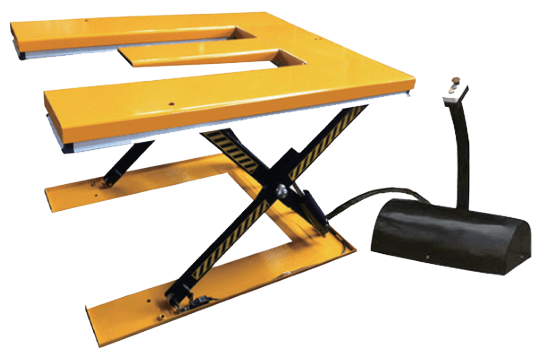
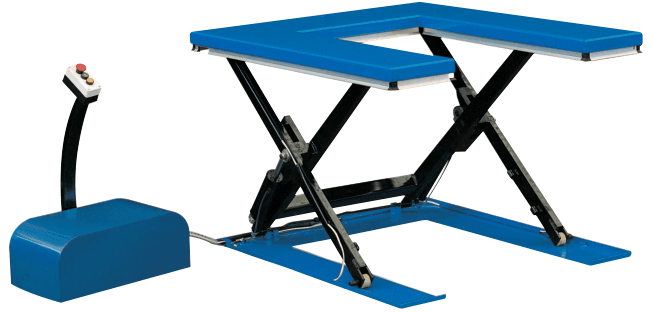
A workshop lift-table arrangement for workpiece or pallet positioning.
Bring work to the required height. Start with the application and site interfaces, then confirm the equipment configuration.
Scissor lift tables position a pallet or workpiece at a required height. Compare platform shapes, feeding methods, load distribution and working heights. E-type and U-type platforms need a specific check against pallet and handling-equipment geometry.
workpiece size and working height.
pallet underside and entry method.
clearances and load distribution.
| Equipment | Selection focus | Limitations to confirm |
|---|---|---|
| Light-Duty Scissor Lift Table | A workshop lift-table arrangement for workpiece or pallet positioning. | Pallet or workpiece dimensions; Load distribution and feeding method; Required working heights. Do not select on product name alone. |
| E-Type Scissor Lift Table | Assess an E-shaped platform against pallet geometry and feeding method. | Pallet or workpiece dimensions; Load distribution and feeding method; Required working heights. Do not select on product name alone. |
| U-Type Scissor Lift Table | Assess a U-shaped platform against pallet geometry and access requirements. | Pallet or workpiece dimensions; Load distribution and feeding method; Required working heights. Do not select on product name alone. |
| Stationary Scissor Lift Platform | A stationary platform request requiring product and configuration confirmation. | Product documentation and supply scope not yet confirmed. |
JD-2013A workshop lift-table arrangement for workpiece or pallet positioning.
 JD-2014
Assess an E-shaped platform against pallet geometry and feeding method.
 JD-2015
Assess a U-shaped platform against pallet geometry and access requirements.
A stationary platform request requiring product and configuration confirmation.
Quantity, site access, installation responsibilities and required documentation also affect the agreed scope. Price and delivery are confirmed against a defined configuration.
Agree the relevant dimensions, material or component identification, control requirements and inspection evidence. Use the latest drawing revision for interface checks.
Review our coordination processPallet or workpiece dimensions
Load distribution and feeding method
Required working heights
Pallet or workpiece dimensions, Load distribution and feeding method, Required working heights. Include drawings and photographs where available. Missing information should be identified explicitly so the supplier can confirm the relevant interface rather than assume it.
No. Supplier illustrations identify a product family. The equipment configuration, dimensions, controls and installation details must be agreed for the project before order.
Door requirements can be included in the project brief. JBL Entrance is our sister company for the door scope. Door and dock information remain separate while opening and control interfaces are coordinated.
Provide the original equipment identification, component photographs and dimensions. Supply availability and compatibility require confirmation; a similar appearance or product name is not sufficient to select a replacement.
Identify the equipment before replacing parts.
Coordinate doors through JBL Entrance.
Source: JBL Dock Catalogue V1.2 (review edition) and website planning framework. Content reviewed for this draft: 17 October 2026. Technical values and configuration require project confirmation.