 JD-2007
Loading House
An external loading-bay enclosure combining building and equipment interfaces.
Plan an external loading bay. Start with the application and site interfaces, then confirm the equipment configuration.
A loading house places part of the loading bay outside the building envelope. Review the leveler, shelter, door and external structure together, including foundations, weather exposure and responsibilities for the building interface.
available exterior space and building elevation.
enclosure and door interfaces.
foundations, drainage and approach geometry.
Planning paths to review, with suitability confirmed against the actual site.
Review temperature requirements, the door closing line and shelter interfaces together.
Unsuitable where the site cannot provide the necessary space, structural support or safe operating envelope. Confirm these constraints before comparing configurations.
Discuss this application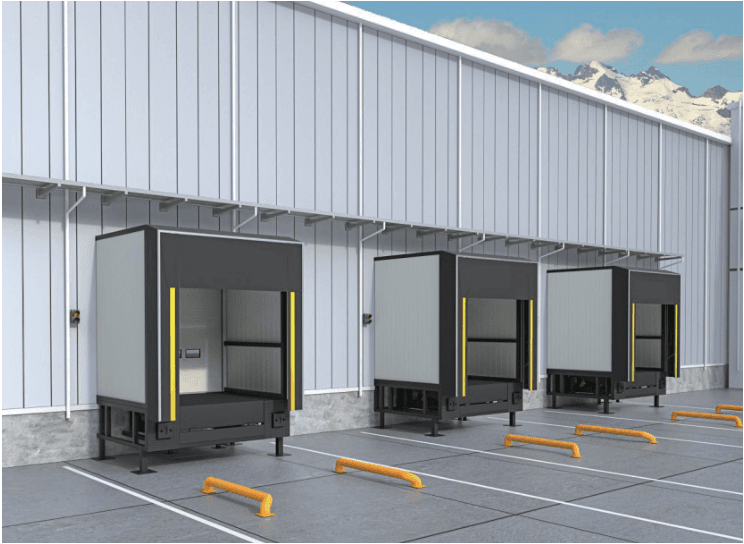 JD-2007
An external loading-bay enclosure combining building and equipment interfaces.
Quantity, site access, installation responsibilities and required documentation also affect the agreed scope. Price and delivery are confirmed against a defined configuration.
Agree the relevant dimensions, material or component identification, control requirements and inspection evidence. Use the latest drawing revision for interface checks.
Review our coordination processBuilding elevation and available space
Foundation design
Shelter, leveler and door interfaces
Building elevation and available space, Foundation design, Shelter, leveler and door interfaces. Include drawings and photographs where available. Missing information should be identified explicitly so the supplier can confirm the relevant interface rather than assume it.
No. Supplier illustrations identify a product family. The equipment configuration, dimensions, controls and installation details must be agreed for the project before order.
Door requirements can be included in the project brief. JBL Entrance is our sister company for the door scope. Door and dock information remain separate while opening and control interfaces are coordinated.
Provide the original equipment identification, component photographs and dimensions. Supply availability and compatibility require confirmation; a similar appearance or product name is not sufficient to select a replacement.
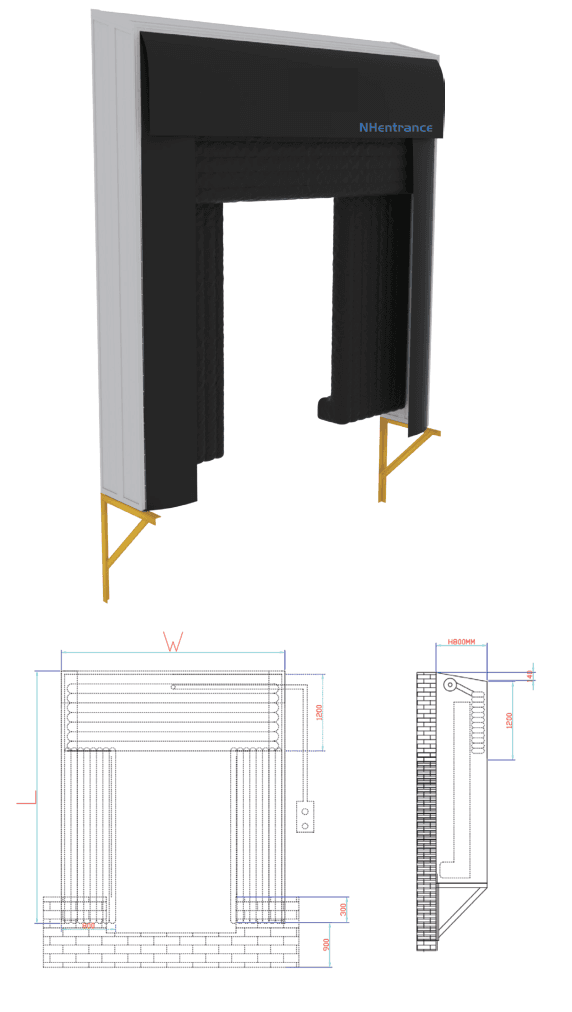
Plan the leveler, shelter, door and building interface together for a temperature-controlled loading bay. The equipment combination must reflect the vehicle range, operating sequence and required environmental separation.
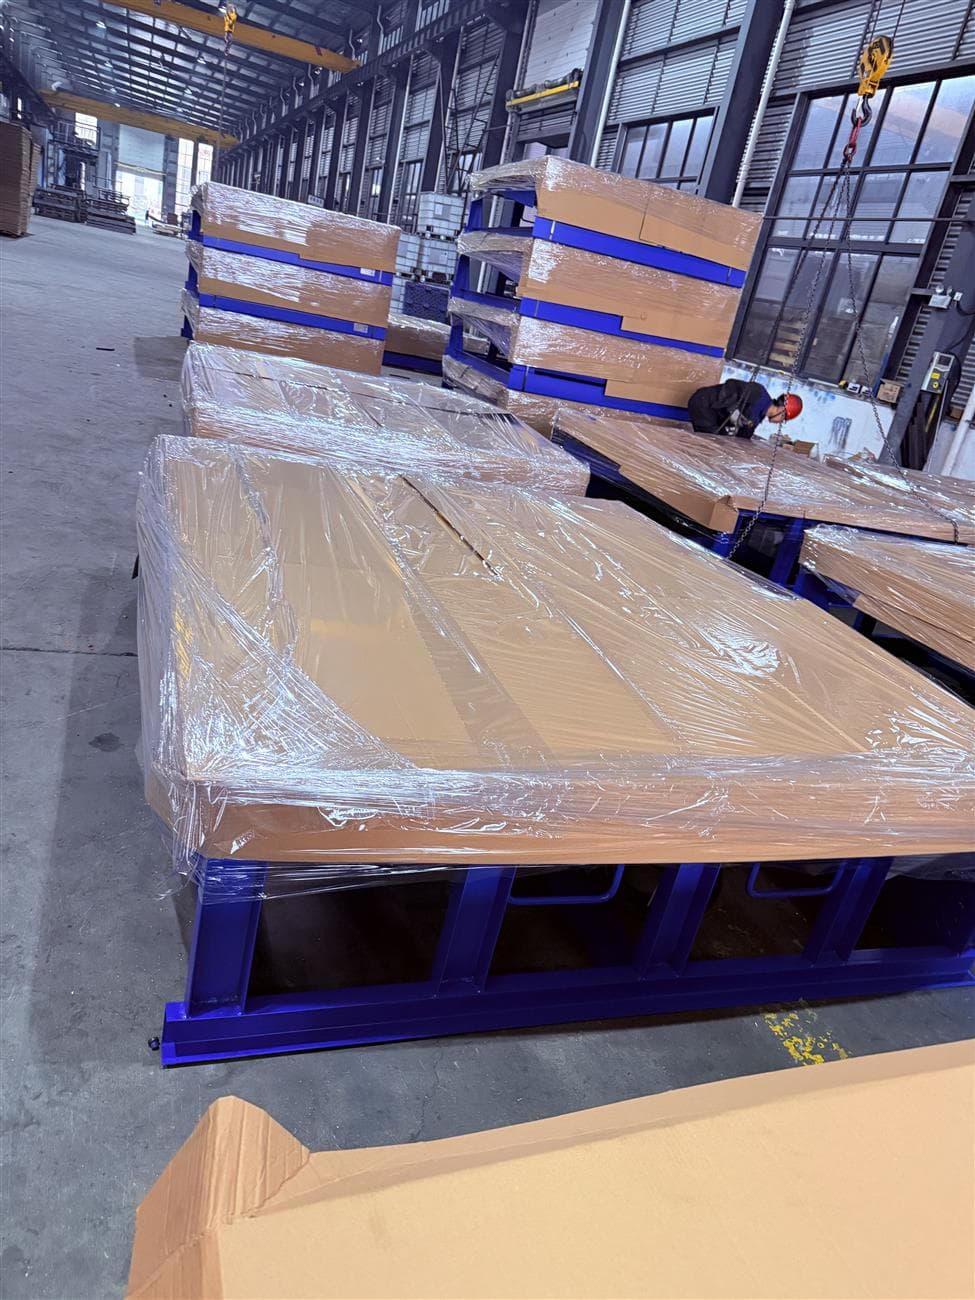
Agree inspection criteria against the order and approved drawings before inspection takes place. Identify the equipment, checked dimensions, specified components, agreed functional checks, labels and packing. Record deviations and their closure. Photos support the record but do not replace measurements, applicable tests or site commissioning.
Identify the equipment before replacing parts.
Coordinate doors through JBL Entrance.
Source: JBL Dock Catalogue V1.2 (review edition) and website planning framework. Content reviewed for this draft: 17 October 2026. Technical values and configuration require project confirmation.