Dock leveler pits and embedded parts: what to confirm
JBL Dock · Loading dock guidesEditorial draft · Updated 18 October 2026
Practical selection and project-planning information. Final equipment details require project confirmation.
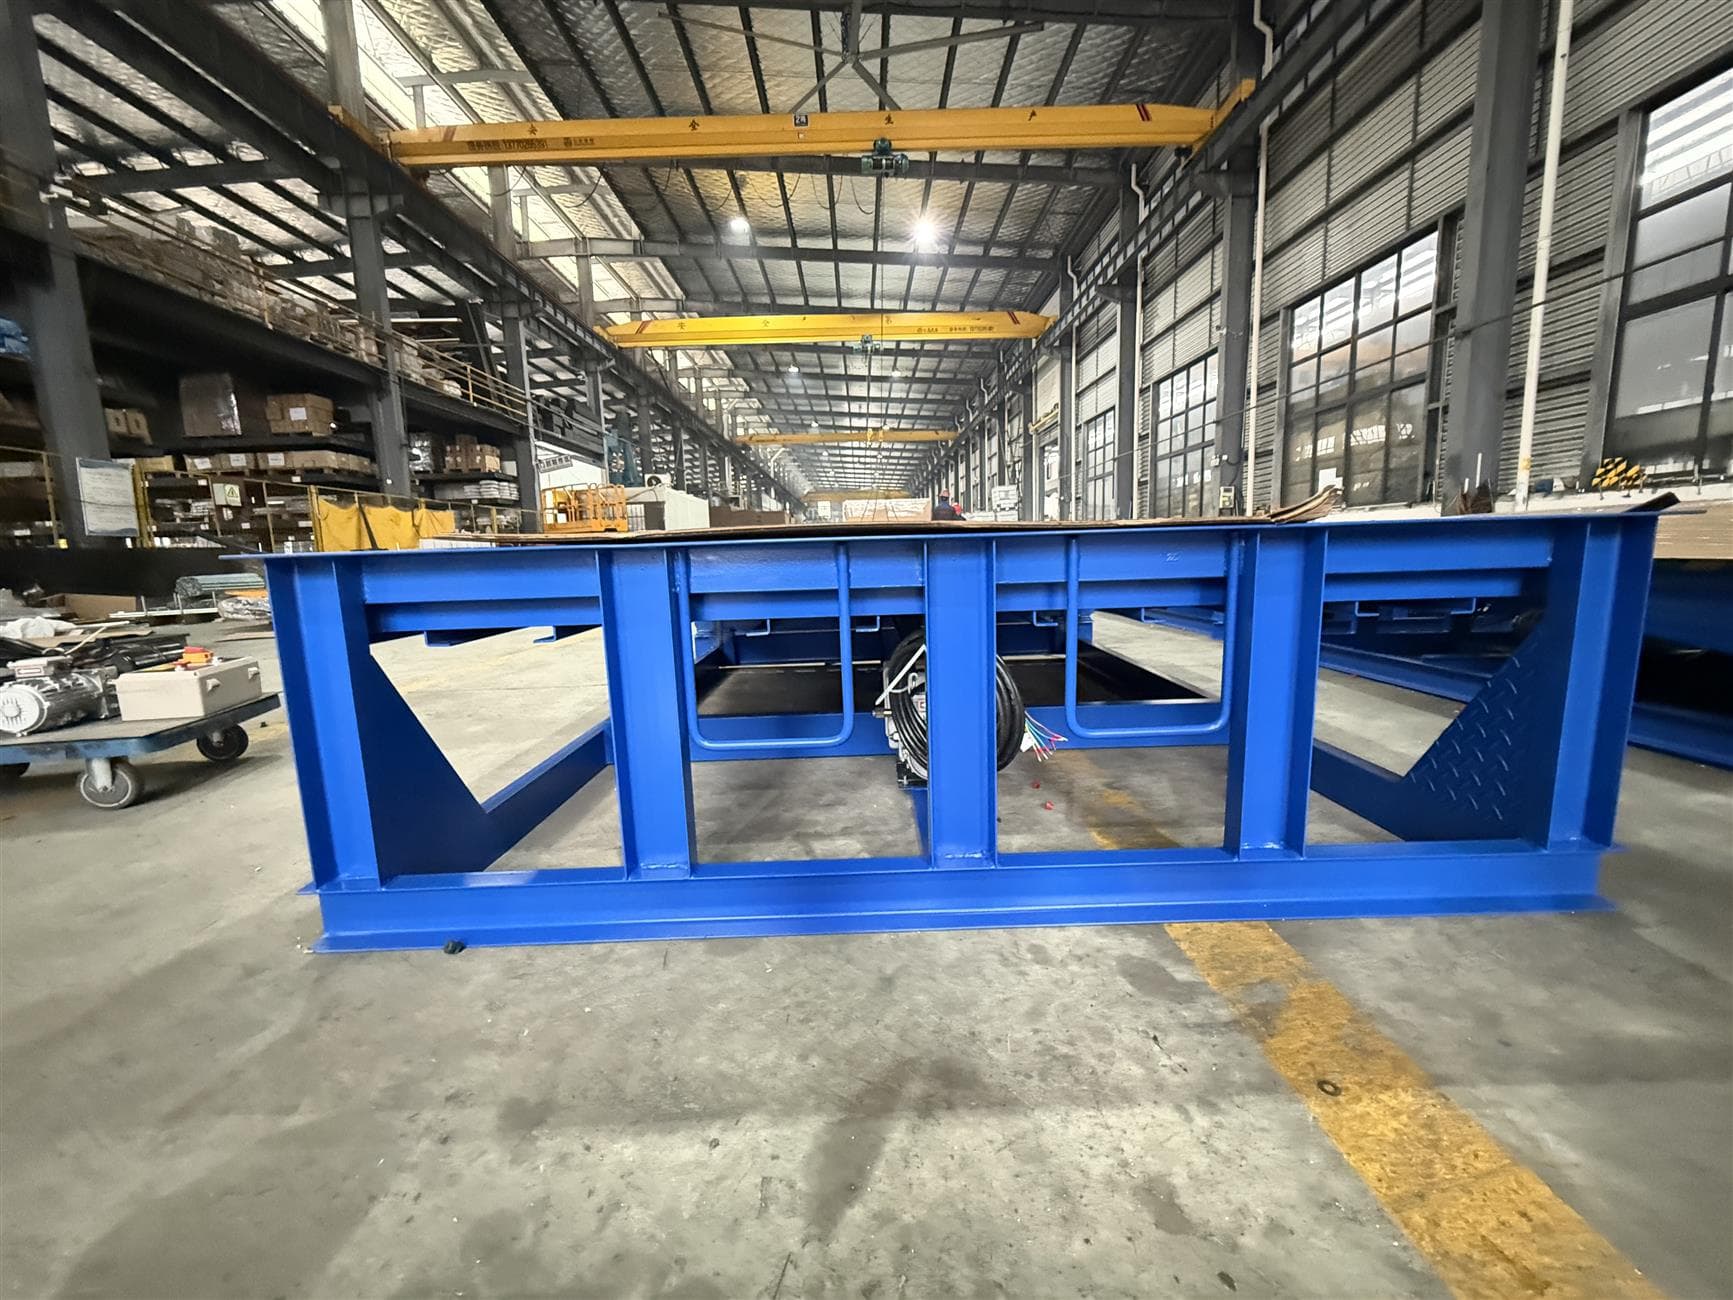
Supplier reference photo · Illustrative reference, not a completed JBL Dock project.
The builder needs pit dimensions before the equipment order is settled. This is the point to coordinate the selected frame and civil drawing, rather than fill the gap with an assumed standard detail.
Short answer
Use the approved drawing for the selected leveler to define pit and embedded-part requirements. Measure existing pits and resolve differences before ordering equipment or starting civil works.
Which dimensions belong in the record?
Record the pit plan and section, the finished floor and yard levels, diagonals, recesses, cable routes and surrounding obstructions. Identify which measurements were taken on site and which came from an earlier drawing.
Who confirms the structural design?
Assign responsibility for foundations, concrete, anchors and embedded parts to the appropriate project professionals. Product literature can identify interface requirements but does not replace the structural design for the site.
How are changes controlled?
Give each drawing a revision reference and keep a record of approval. If a pit dimension changes after equipment selection, request an interface review. A verbal statement that a pit is standard is not enough to confirm compatibility.
What should installation teams receive?
Agree the drawing set, equipment identification, handling information, installation instructions and inspection requirements before delivery. Record who checks site readiness and how unresolved differences will be handled.
Pit information to put on the drawing
Compare / record
Information to review
Decision or confirmation
Plan dimensions
Width, length and diagonals
State measurement references and units.
Vertical dimensions
Pit depth and finished floor
Keep structural and equipment levels identifiable.
Embedded parts
Steel positions and attachment detail
Agree responsibility with the structural professional.
Services
Power route and drainage provisions
Coordinate access and obstructions.
Revision control
Drawing number, revision and approval
Resolve changes before civil work is released.
Supplier equipment reference. Illustrates the product family; not an approved installation drawing or a completed JBL Dock project.
Before you confirm the selection
The review catalogue contains ambiguous pit entries for JD-2001 and offset-looking dimension columns for JD-2002. These are not construction dimensions. Ask for a corrected, dimensioned drawing tied to the proposed configuration and check it against the site record.
Catalogue basis: JBL Dock Loading Dock Equipment Catalogue V1.2, review edition, pages 5, 7, 11. Unresolved source entries are not approved specifications.
Can the installer use the dimensions in a general brochure?
Only a drawing applicable to the selected configuration and accepted for the project should define the interface. General literature is not a structural design.
Start with the information you have.
Share your question, site photos or equipment details. Mark anything you have not yet measured — you can begin without a complete specification.
Source basis: JBL Dock Catalogue V1.2 review edition and the website planning framework. Product selection, installation and maintenance must follow the applicable equipment documents and project review. This guide does not establish certified performance or final dimensions.
Tell me what you would like to build, replace or improve—even if you are not sure which equipment you need. A short message or a photo is a good place to start.
I can help you clarify your requirements and identify the details to check, so you can compare options with a clearer understanding. You do not need a complete drawing or specification to get in touch.